DZ REAL ESTATEJOHOR BAHRU PROPERTY
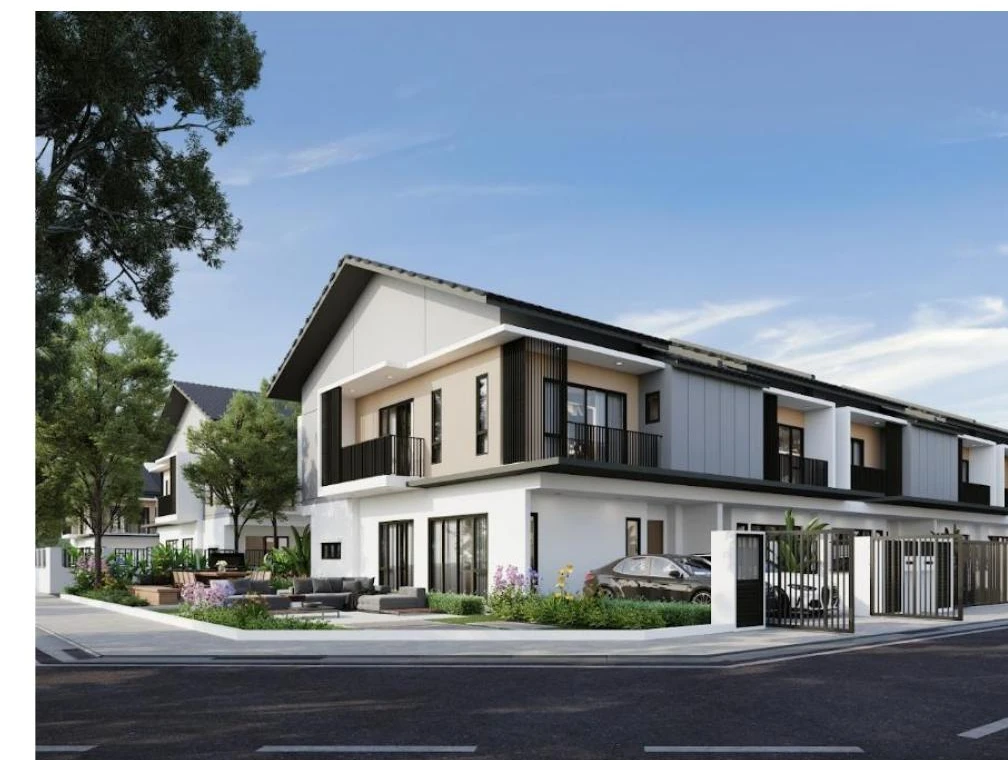
Estuari ParkHomes corner home architectural illustration
← All projects

PUTERI HARBOUR · ISKANDAR PUTERI

EstuariGardens · ParkHomes · Greens

More room for life.
Closer to nature.

Explore the collections ↓
Architectural illustration · Subject to final specifications
Puteri HarbourIskandar Puteri
UEM SunriseEstuari township
TerraceGardens & ParkHomes
Semi-DEstuari Greens

FIND YOUR PART OF ESTUARI

Different chapters.
One neighbourhood.

Compare the collections by name and phase, then explore the plans that suit you.

First phase · Terrace homes

Estuari Gardens

2,708–3,780 sq ft

Freehold terrace homes in a gated and guarded setting. UEM Sunrise marks the developer release sold out; enquire separately about resale opportunities.

A1: from 2,708 sq ft; A2: from 2,754 sq ft; B: from 3,032 sq ft (4+1 bedrooms, 5 bathrooms). C: from 3,550 sq ft (5+1 bedrooms; 5 bathrooms intermediate / 6 corner).

Official Gardens brochure ↗
2- & 3-storey terrace homes

ParkHomes · Phase 2C1

From 2,276 sq ft

Freehold family homes with 22′ × 70′ starting land dimensions. This is a separate phase from the B1/B2 plans shown below.

A1 and A2: double-storey. A3-1 and A3-2: three-storey. Check the individual plan for room counts and built-up.

Official Phase 2C1 details ↗
Double-storey terrace homes

ParkHomes · Phase 2C2

2,369–2,517 sq ft

167 homes with four bedrooms and four bathrooms. Browse all seven B1/B2 plot variants in the floor-plan section below.

B1: intermediate, end, corner and end odd. B2: intermediate, end and corner.

View the seven floor plans ↗
Semi-detached homes

Estuari Greens · Phase 1B1

40′ × 80′ land

The official Phase 1B1 brochure lists Type B at 3,082 sq ft and Type C at 3,087 sq ft, each with four bedrooms, a utility room and five bathrooms.

Separate wet/dry kitchens and ground-floor guest accommodation. The general project website lists a different overall size range; use the selected plot’s plan.

Official B / C floor plans ↗

A HOME THAT GROWS WITH YOU

ParkHomes.
Phase 2C2.

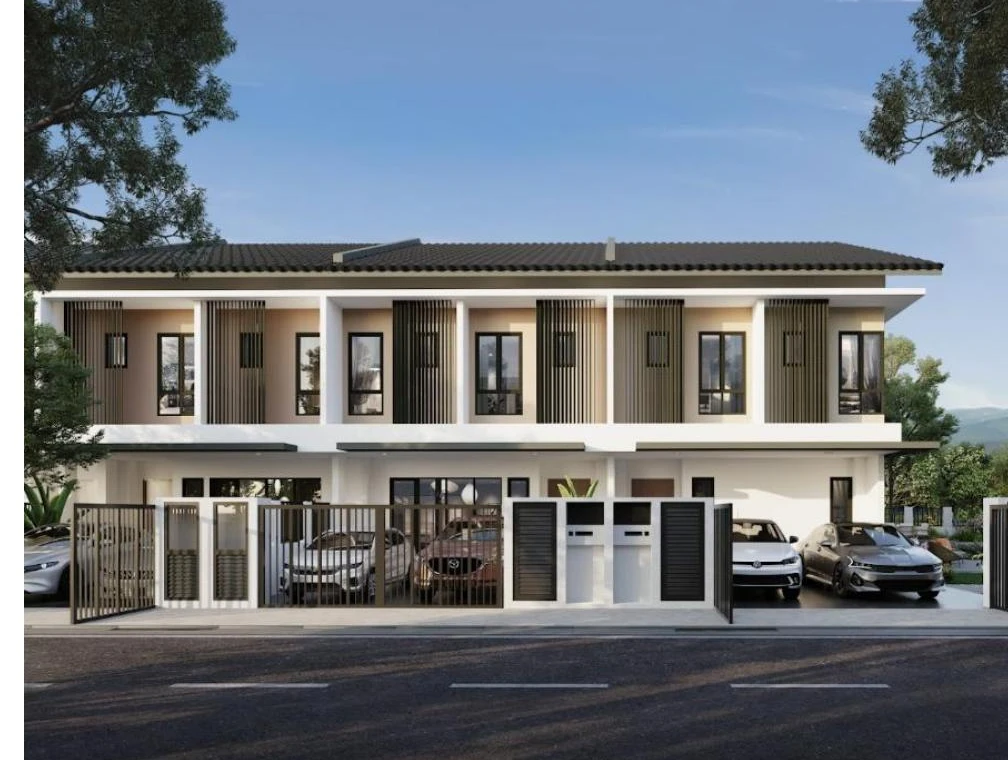
Proposed Type B2 facade

Discover double-storey terrace homes within Estuari, Puteri Harbour. Phase 2C2 combines generous family spaces, a ground-floor bedroom and bathroom, and a rear anjung that brings everyday living closer to the outdoors.

Developer
Bandar Nusajaya Development Sdn. Bhd.
Property type
Double-storey terrace house
Built-up areas
2,369–2,517 sq ft, depending on layout
Tenure / title
Freehold · Individual title
Expected completion
Q3 2028, subject to confirmation
Delivery specification
Bare unit
Car porch
Provision for 2 cars
End and corner plot areas vary. Dimensions and built-up areas must be checked against the selected unit’s plan.

CHOOSE YOUR CHAPTER

Phase 2C2 floor plans.

Seven Phase 2C2 layout variants. Each has four bedrooms and four bathrooms. Other collections have different plans.

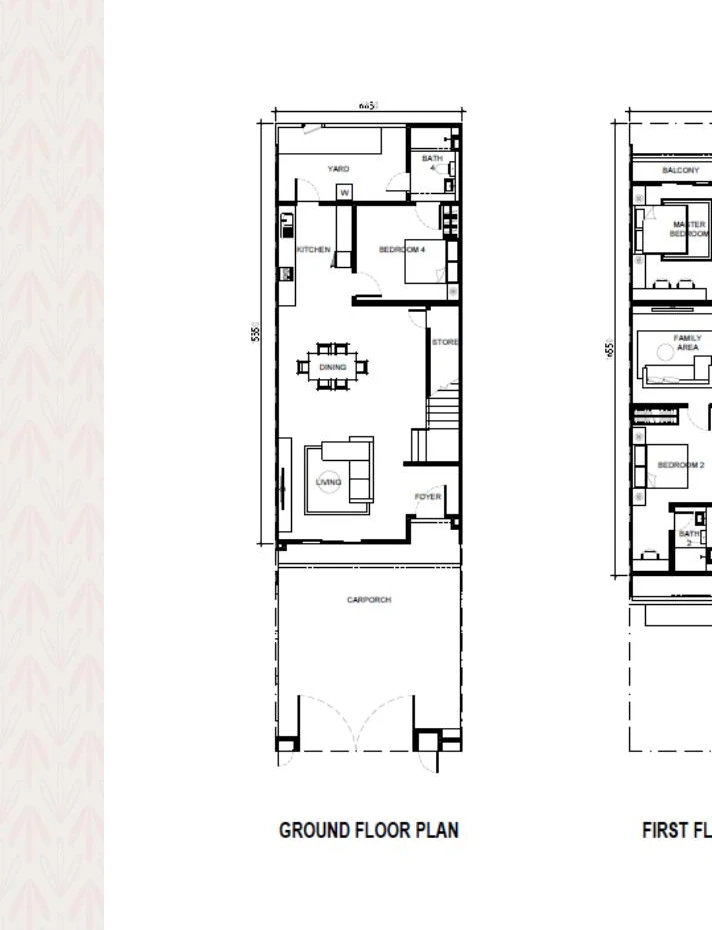
B1 · Intermediate2,369 sq ft +
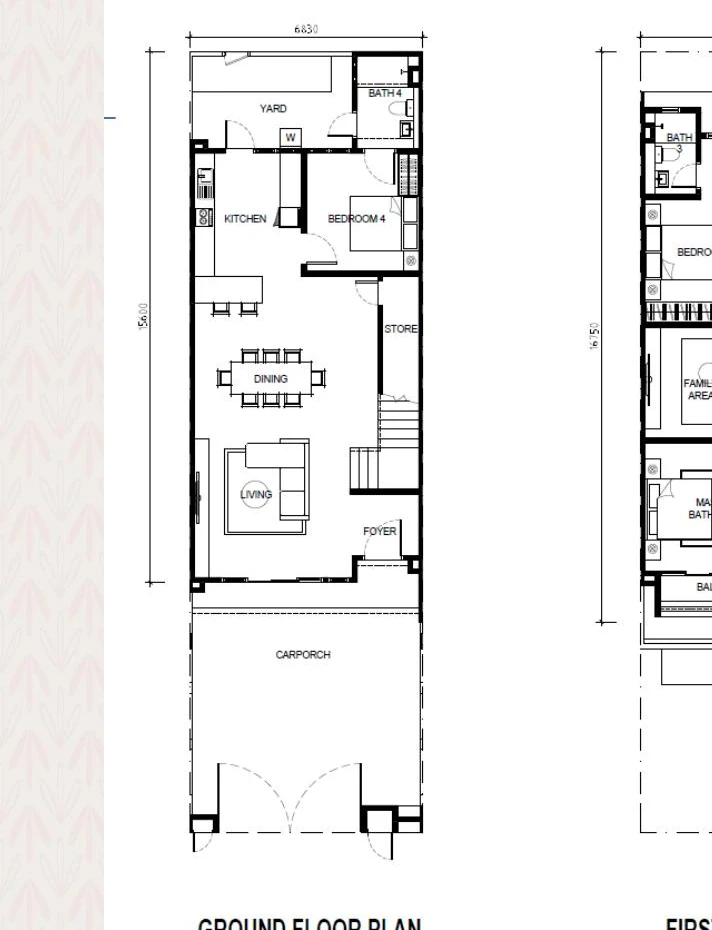
B1 · Intermediate ground and first floor plansView full-size floor plan ↗

B1 · Intermediate

2,369 sq ft built-up

  • 4 bedrooms
  • 4 bathrooms
  • Ground-floor bedroom & bathroom
  • Rear anjung outdoor space

Refer to the selected plot for its actual land area and final specifications.

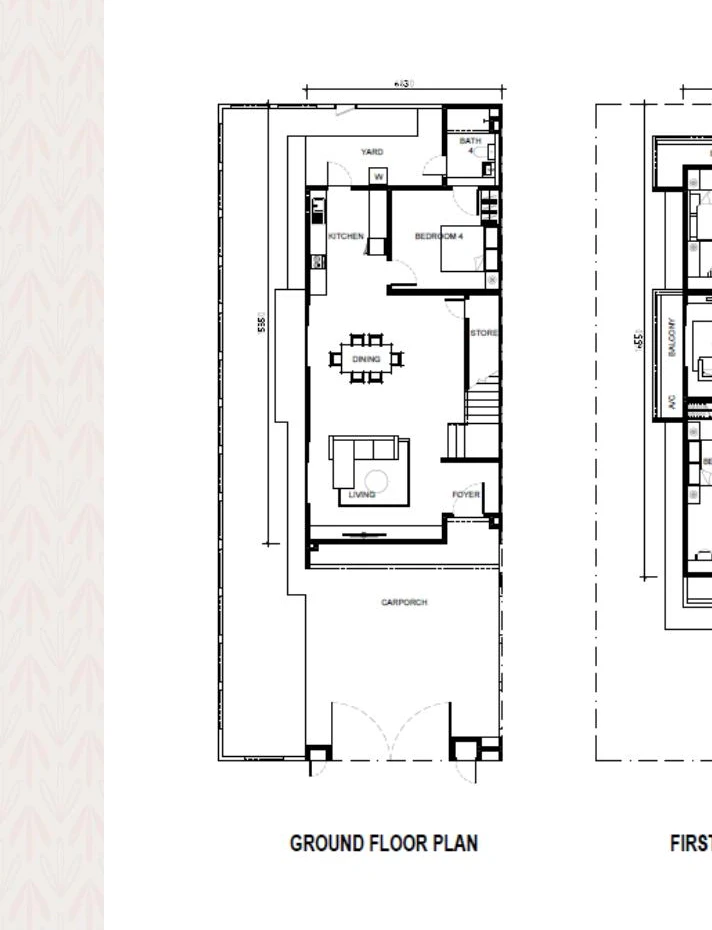
B1 · End2,436 sq ft +
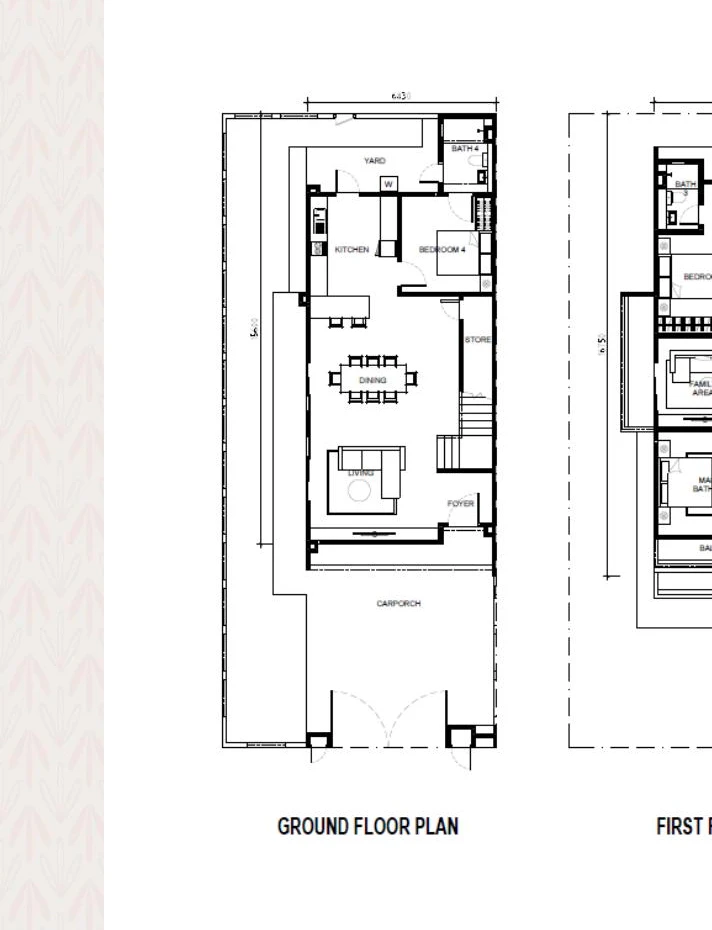
B1 · End ground and first floor plansView full-size floor plan ↗

B1 · End

2,436 sq ft built-up

  • 4 bedrooms
  • 4 bathrooms
  • Ground-floor bedroom & bathroom
  • Rear anjung outdoor space

Refer to the selected plot for its actual land area and final specifications.

B1 · Corner2,436 sq ft +
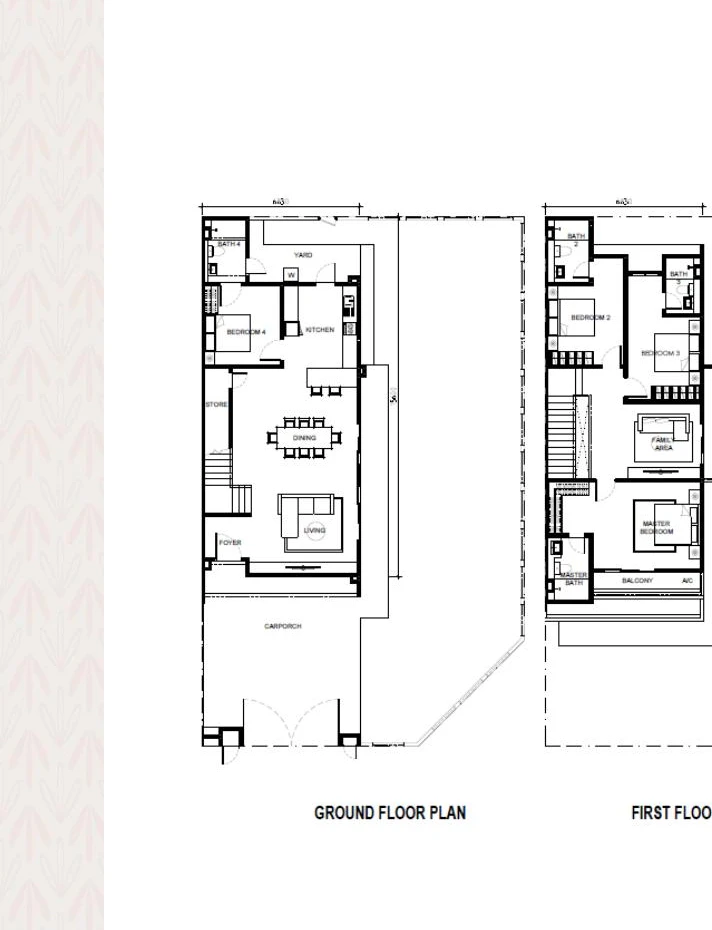
B1 · Corner ground and first floor plansView full-size floor plan ↗

B1 · Corner

2,436 sq ft built-up

  • 4 bedrooms
  • 4 bathrooms
  • Ground-floor bedroom & bathroom
  • Rear anjung outdoor space

Refer to the selected plot for its actual land area and final specifications.

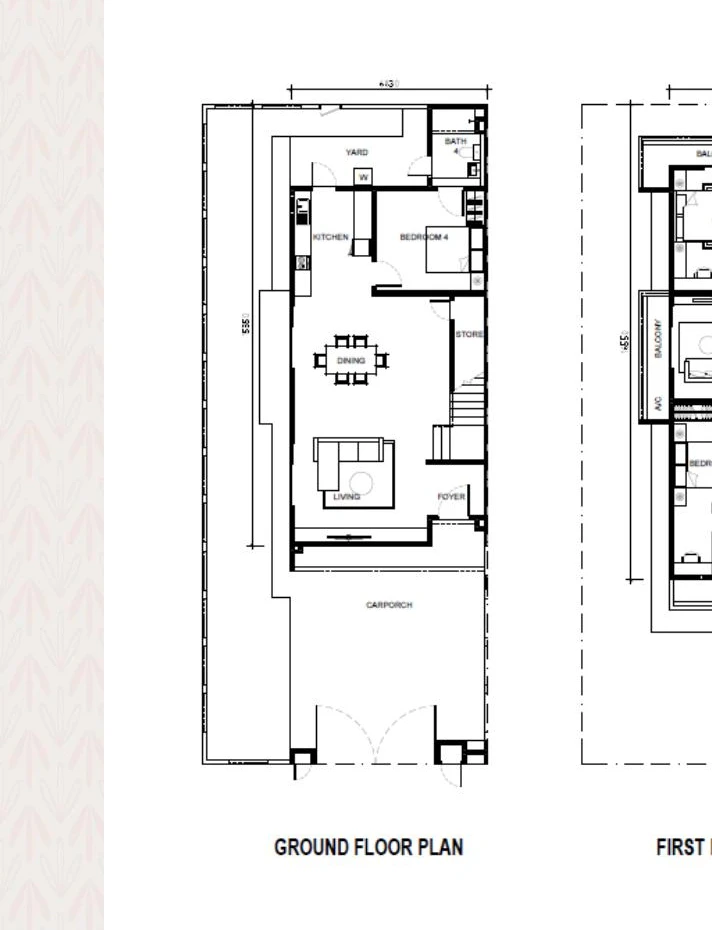
B1 · End odd unit2,391 sq ft +
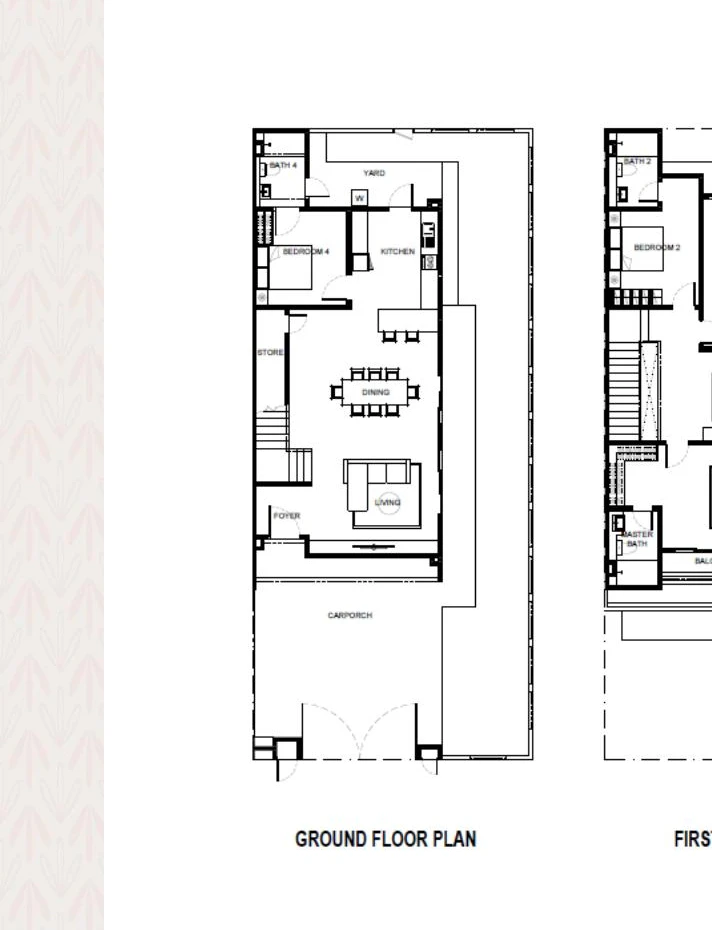
B1 · End odd unit ground and first floor plansView full-size floor plan ↗

B1 · End odd unit

2,391 sq ft built-up

  • 4 bedrooms
  • 4 bathrooms
  • Ground-floor bedroom & bathroom
  • Rear anjung outdoor space

Refer to the selected plot for its actual land area and final specifications.

B2 · Intermediate2,439 sq ft +
B2 · Intermediate ground and first floor plansView full-size floor plan ↗

B2 · Intermediate

2,439 sq ft built-up

  • 4 bedrooms
  • 4 bathrooms
  • Ground-floor bedroom & bathroom
  • Rear anjung outdoor space

Refer to the selected plot for its actual land area and final specifications.

B2 · End2,517 sq ft +
B2 · End ground and first floor plansView full-size floor plan ↗

B2 · End

2,517 sq ft built-up

  • 4 bedrooms
  • 4 bathrooms
  • Ground-floor bedroom & bathroom
  • Rear anjung outdoor space

Refer to the selected plot for its actual land area and final specifications.

B2 · Corner2,517 sq ft +
B2 · Corner ground and first floor plansView full-size floor plan ↗

B2 · Corner

2,517 sq ft built-up

  • 4 bedrooms
  • 4 bathrooms
  • Ground-floor bedroom & bathroom
  • Rear anjung outdoor space

Refer to the selected plot for its actual land area and final specifications.

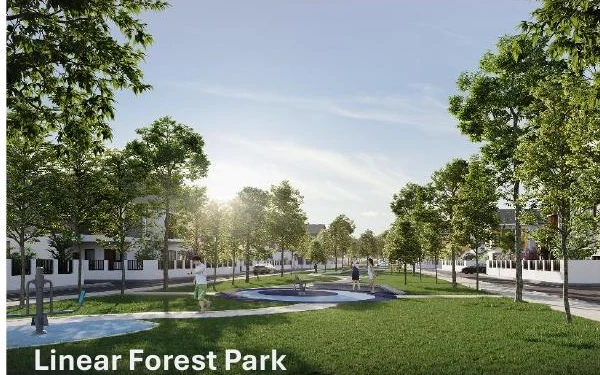
Proposed linear forest park illustration
Landscape concept illustration

LIFE, EMBRACED BY NATURE

Step outside.
Slow down.

A landscape-led neighbourhood with room for family time, quiet walks and everyday connection.

  • Proposed linear forest park
  • Intergenerational play area
  • Signature entrance plaza
  • Wide windows and open living spaces
  • Ground-floor accommodation for family or guests
The sales kit describes the development as guarded, not gated. Landscape illustrations show proposed concepts.

CONNECTED, NATURALLY

Your Puteri Harbour address.

Access via Nakhoda Boulevard, with connections to the Second Link Highway and JB Coastal Highway.

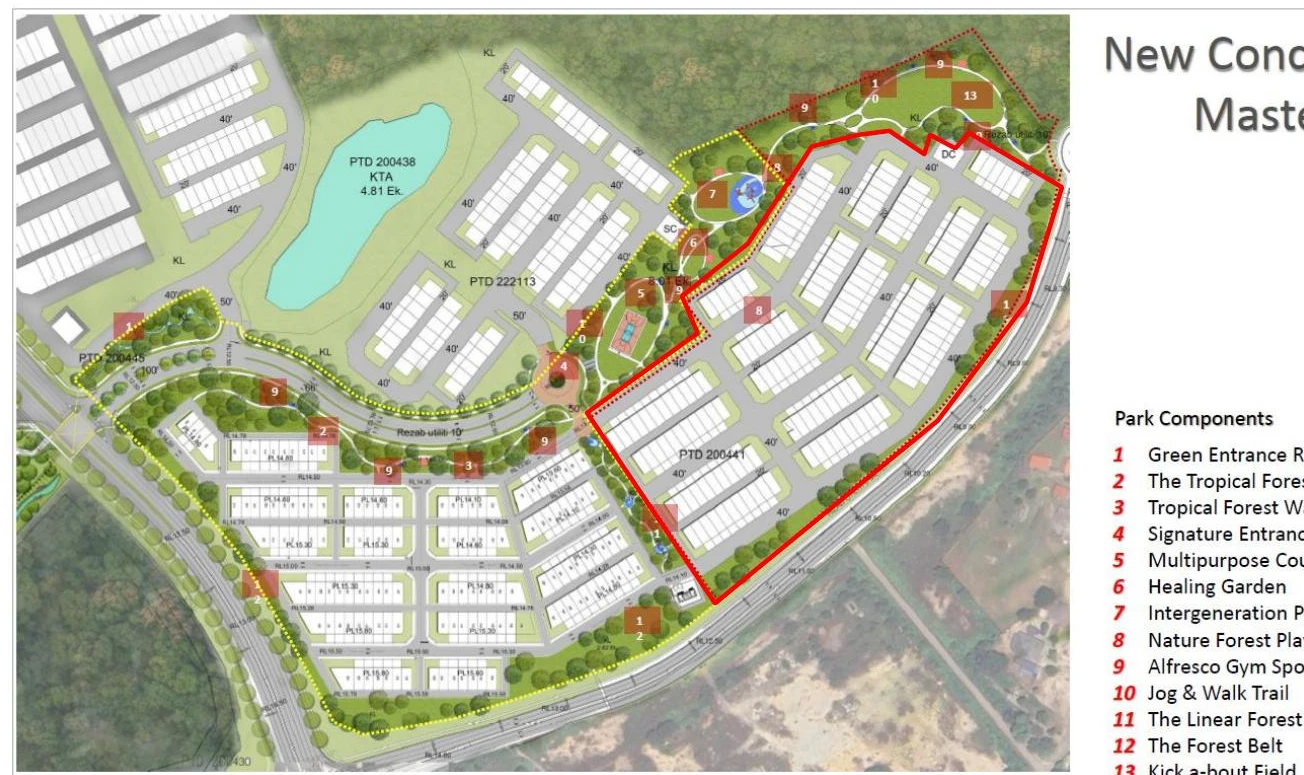
Estuari ParkHomes conceptual landscape masterplan

Education

Marlborough College Malaysia · Raffles American School · EduCity

Everyday convenience

Sunway Big Box · Mall of Medini · Eco Botanic shops

Health & leisure

Gleneagles Medini · Puteri Harbour · Legoland Malaysia

LET’S FIND YOUR NEXT HOME

Your next chapter,
at Estuari.

Ask David & Zoe about the latest prices, available plots and a viewing.

Enquire on WhatsApp ↗

YOUR PROJECT, AT A GLANCE

A clearer picture before you visit.

Estuari is a landed residential neighbourhood by UEM Sunrise in Puteri Harbour, Iskandar Puteri. This guide covers Gardens, ParkHomes Phases 2C1 and 2C2, and Greens semi-detached homes, with detailed Phase 2C2 plans from the supplied brief.

One township, different homes

Estuari Gardens, ParkHomes and Greens belong to the wider Estuari neighbourhood. Compare the named phase and type: land area, built-up and security arrangements are not interchangeable.

Daily essentials

UEM Sunrise lists Gleneagles Hospital Medini, Mall of Medini, LEGOLAND and international education options within the surrounding area. Visit at your normal travel time to assess the route.

Match the home to your needs

Compare terrace layouts for practical family space, Gardens for its established gated setting, and Greens for a semi-detached configuration. Ask for current unit availability separately.

Essential project facts
Location
Puteri Harbour, Iskandar Puteri, Johor
Home collections
Gardens · ParkHomes 2C1 / 2C2 · Greens Semi-D
ParkHomes 2C2 tenure / title
Freehold / Individual title
Phase 2C2 layouts
2,369–2,517 sq ft; 4 bedrooms, 4 bathrooms
Source
Estuari ParkHomes Phase 2C2 product brief, supplied 31 July 2026 file

Questions buyers ask

Which Estuari project has semi-detached homes?

Estuari Greens is the semi-detached collection. The official Phase 1B1 brochure provides Type B and C plans; Gardens and ParkHomes are separate terrace collections.

Are all Estuari phases gated?

No. Gardens is described as gated and guarded by UEM Sunrise. The supplied ParkHomes 2C2 brief describes guarded, not gated. Check security arrangements for the exact phase.

Is Estuari ParkHomes freehold?

The supplied Phase 2C2 product brief identifies freehold tenure and individual title.

What are the Estuari ParkHomes built-up sizes?

B1 variants range from 2,369 to 2,436 sq ft. B2 intermediate is 2,439 sq ft, while B2 end and corner layouts are 2,517 sq ft. End and corner land areas vary by plot.

Is Estuari ParkHomes gated and guarded?

The product brief describes it as guarded but not gated. Confirm current security arrangements before selecting a unit.

Sources & information updates

Reviewed by David & Zoe · DZ REAL ESTATE. Read alongside the supplied sales kit and unit plans. Public guides supplement location and project context; the selected unit’s documents determine final specifications.
This is a property agency guide. Prices, availability and completion schedules require current confirmation.

Explore other Johor projects